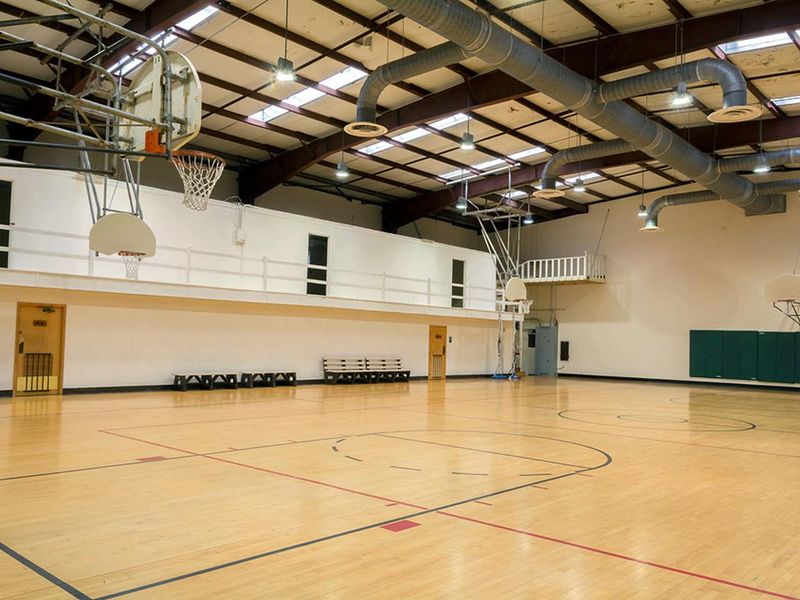
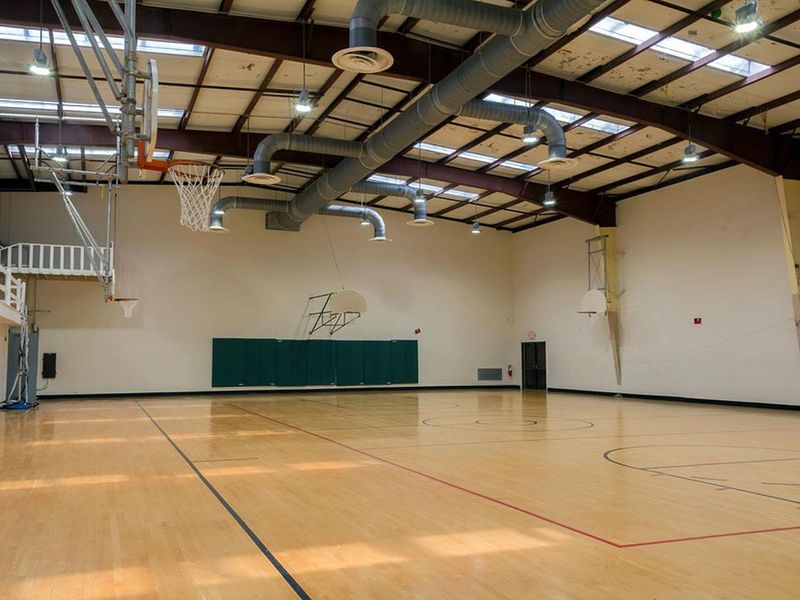
Interior of gym.  Wooden marked basketball court with 4 backboards/nets and 4 benches on sidelines. Metal beam ceiling with skylights. 3 doors visible to upper classrooms. Women's and Men's bathrooms are accessible from the gym court.
Closed

Currently closed for group reservations. Reopens May 28, 2026. Reservations required via Recreation.gov or by calling 877-444-6777; walk-in reservations not accepted.

From Recreation.gov

Camp Round Meadow does not accept walk in reservations. Reservations must be made online or by calling the call center. Reservations for Camp Round Meadow are not processed within the Park.

About

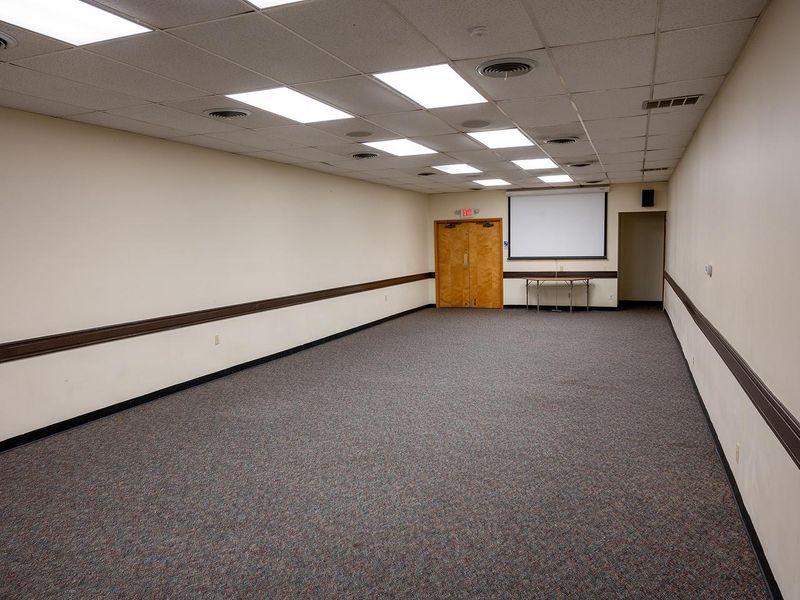
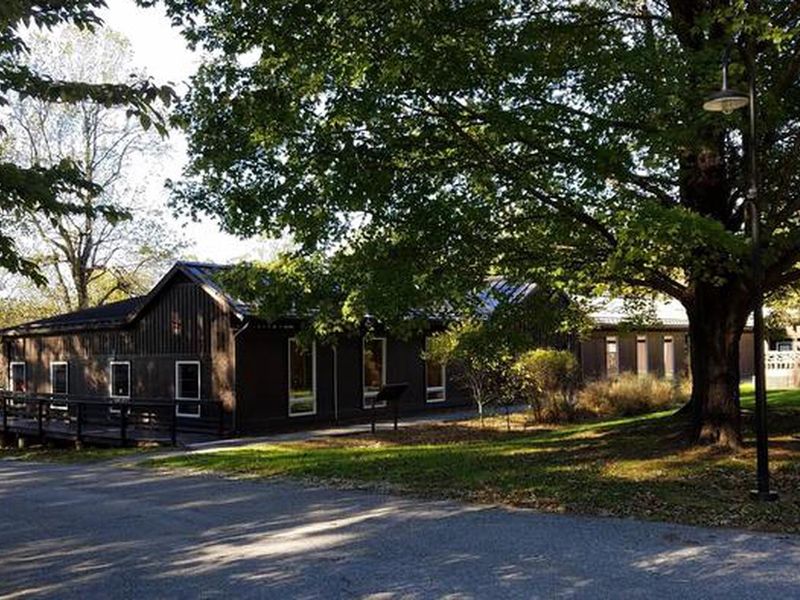
Camp Round Meadow is a historic group camp nestled within the 5,890-acre Catoctin Mountain Park in Maryland's Blue Ridge Mountains. The facility originally served the Civilian Conservation Corps from 1939 to 1941 and later operated as the nation's first Job Corps Center from 1965 to 1969. Today it functions as a year-round group retreat accommodating up to 120 guests across four heated dormitories, each with 30 twin beds and attached bathrooms featuring flush toilets and hot showers. The camp includes substantial indoor facilities: a 1,746 sq ft dining hall seating approximately 100, a commercial kitchen equipped with ranges, convection oven, freezer, refrigerator, ice machine, and dishwasher, plus a gymnasium with indoor basketball court and a 765 sq ft conference room. Outdoor amenities include a grass athletic field, campfire ring with wooden bench seating, a lighted gazebo, and picnic area with parking for 135 vehicles. Groups are responsible for bringing their own paper products, kitchen utensils, and supplies, and must clean all facilities before departure. A park ranger conducts check-in and check-out inspections. Hiking trails and picnic areas are within walking distance, and Cunningham Falls State Park offers swimming and boating just three miles away.

Directions

From the east, follow US Route 15 to MD 77 West. Drive approximately 6 miles on MD 77 past Park Central Road and the Visitor Center. Turn right onto Foxville-Deerfield Road. At the fork, bear right onto Manahan Road. Continue approximately 3/4 mile and turn left into Camp Round Meadow. Park in the large gravel parking lot. GPS address: 14840 Manahan Road, Sabillasville, MD 21780.

Amenities

Water Yes
Fires Allowed Yes
Toilets Yes
Dump Station No
Wifi No
Pets Allowed No
Showers Yes
Electric Hookups
Water Hookups
Sewer Hookups
Camp Store No
Price $1000

Vehicle

Max RV Length
Max Trailer Length
Big Rig Friendly No
Pull Through Sites No

Contact

Phone +1 (301) 663-9388

Cell Service

AT&T Yes
Verizon Yes
T-Mobile None

Availability

Photos
Interior of gym.  Wooden marked basketball court with 4 backboards/nets and 4 benches on sidelines. Metal beam ceiling with skylights. 3 doors visible to upper classrooms. Women's and Men's bathrooms are accessible from the gym court.
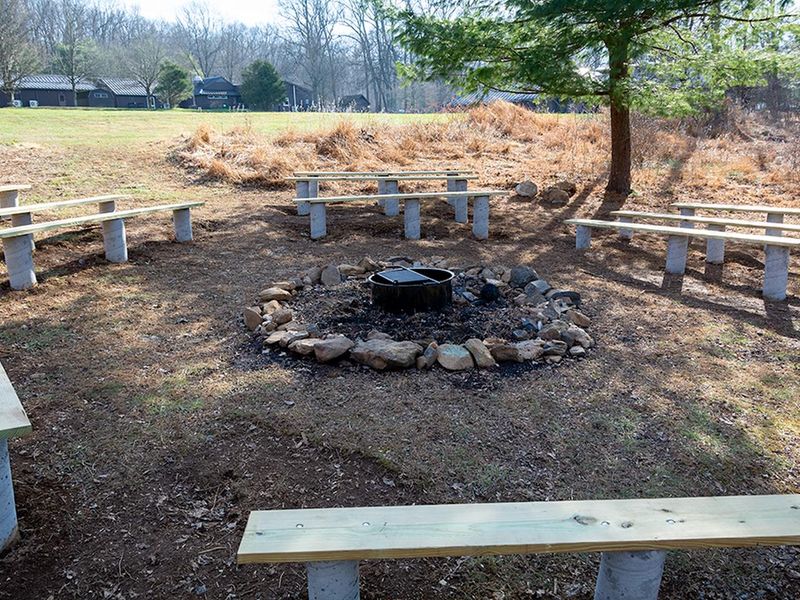
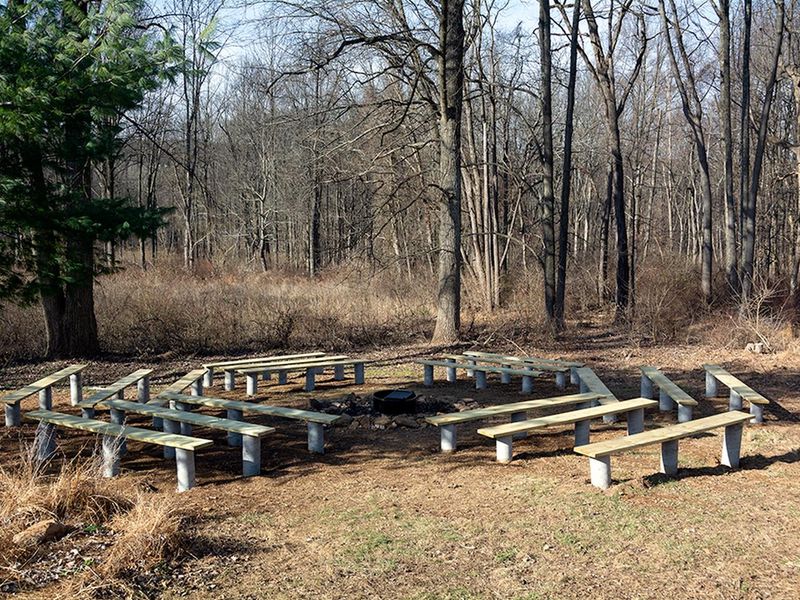
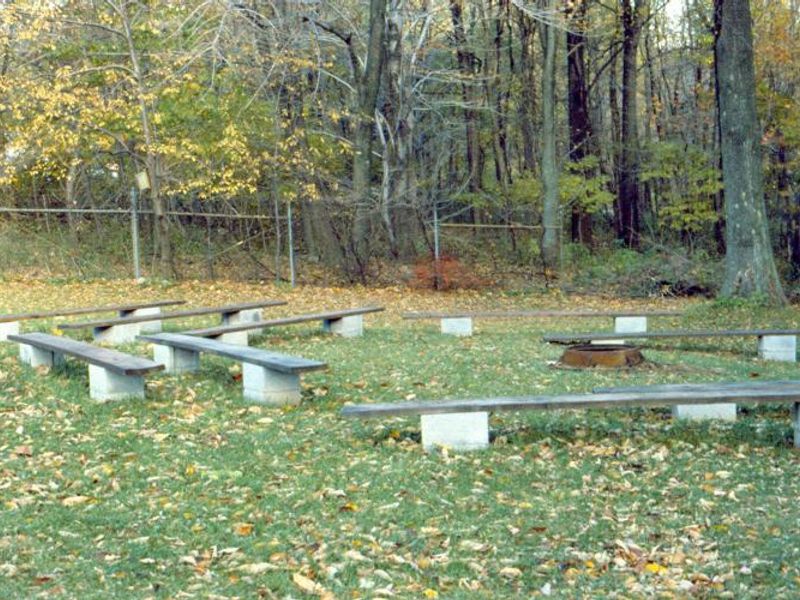
Relax with friends and enjoy nature in the renovated fire circle.  Dry wood is available on site in the new wood shed.
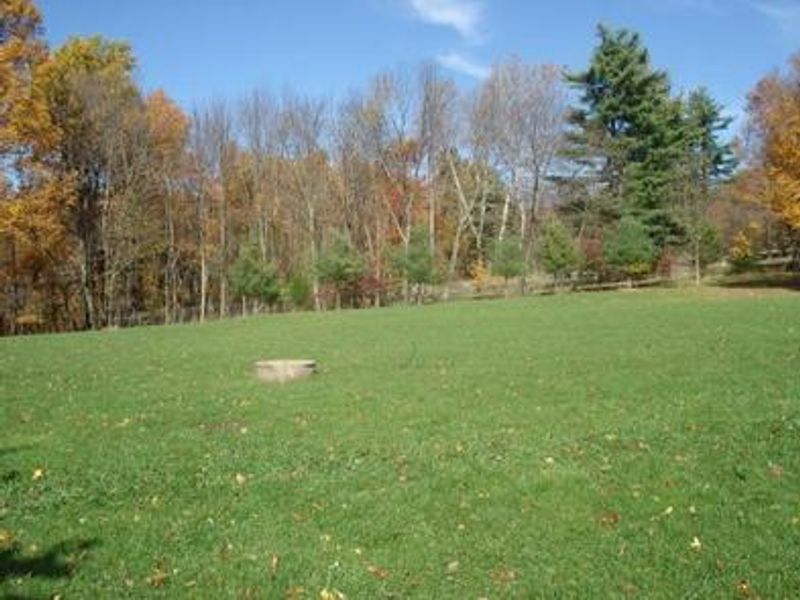
The large grass athletic field located behind the dining hall is great for a variety of activities!
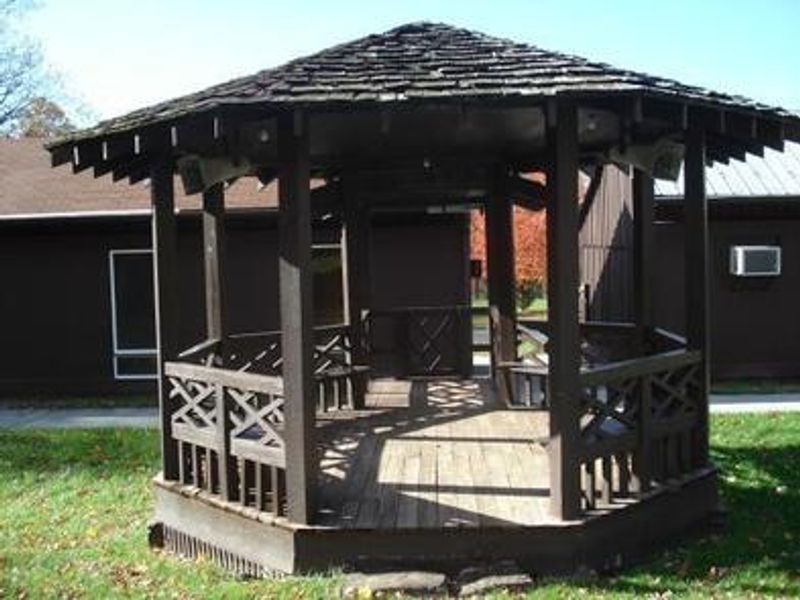
Small 9 foot wooden gazebo is located outside near the front door of the dining hall.
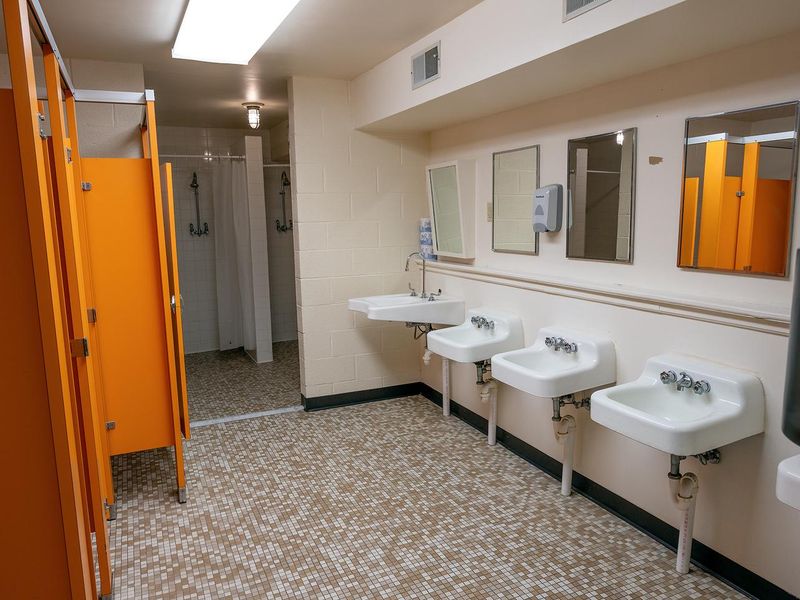
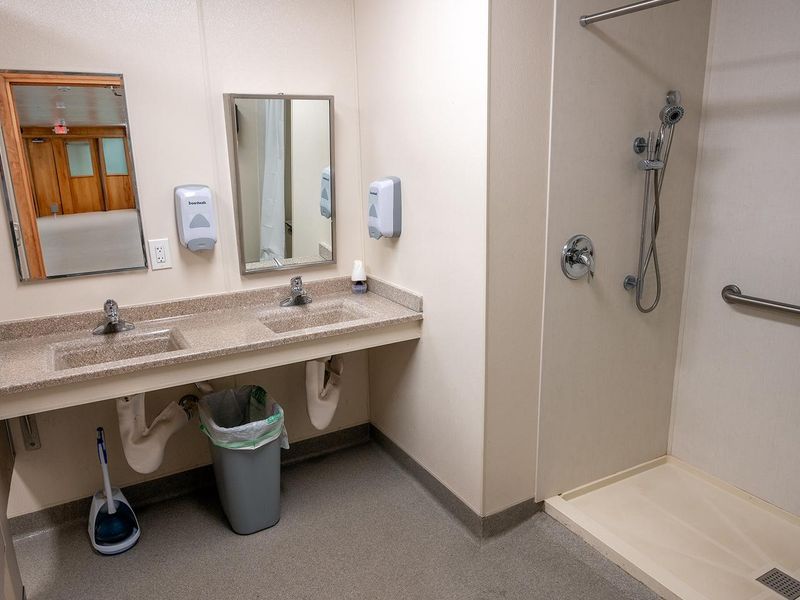
The gym women's bathroom has 4 sinks, 4 toilet stalls, 4 mirrors and 5 shower stalls.  Shower stalls have no doors or curtains.  The men's bathroom has 2 urinals, 2 toilet stalls, 5 sinks, and 4 shower stalls.
The peaceful outdoor fire circle has 18 new wooden benches and a wood shed.
Interior view of gymnasium.  Standard size wooden marked floor with 6 basketball backboards/nets.  The building has air conditioning and heat.  Four small classrooms are accessible from the gymnasium.
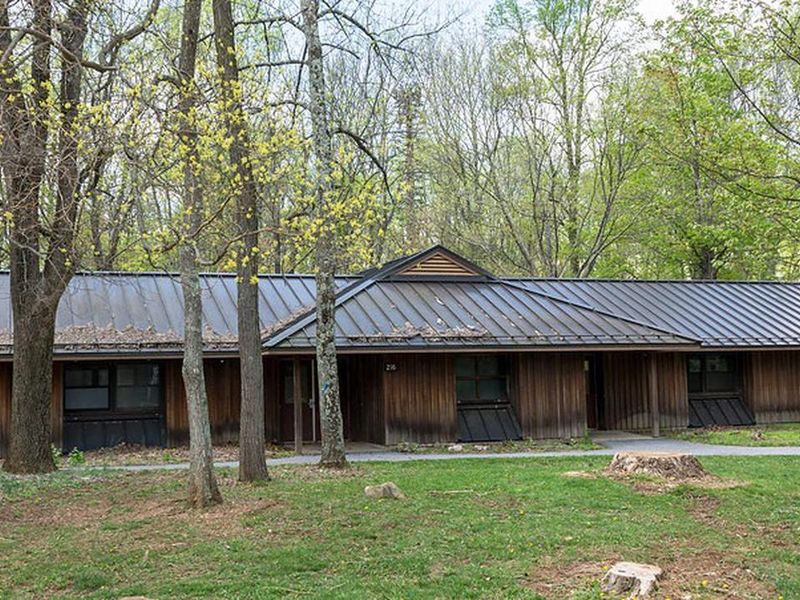
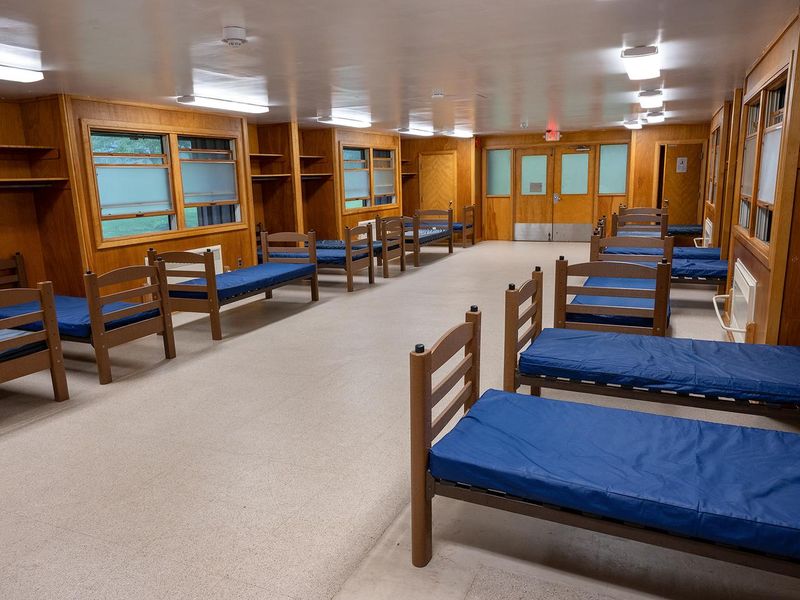
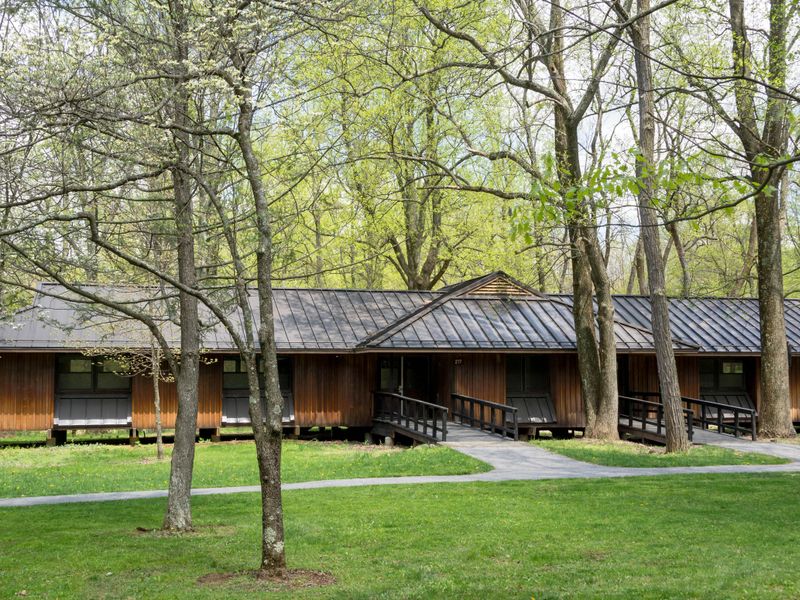
Camp Round Meadow has 4 dormitories that can accommodate 30 individuals.  Each dorm is heated and includes 2 sets of bathrooms.
The conference room is located inside the gym building and can accommodate 50 people. Chairs and 6 ft. tables are available in the adjacent storage room.
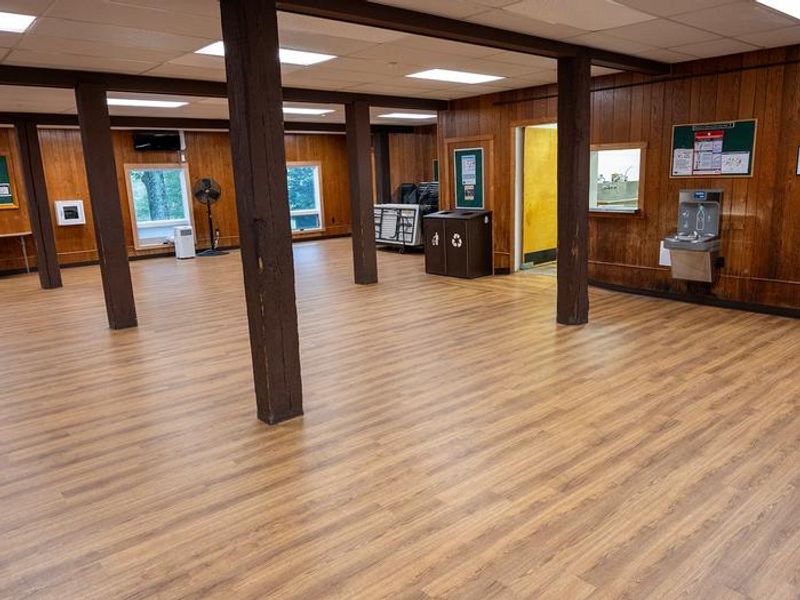
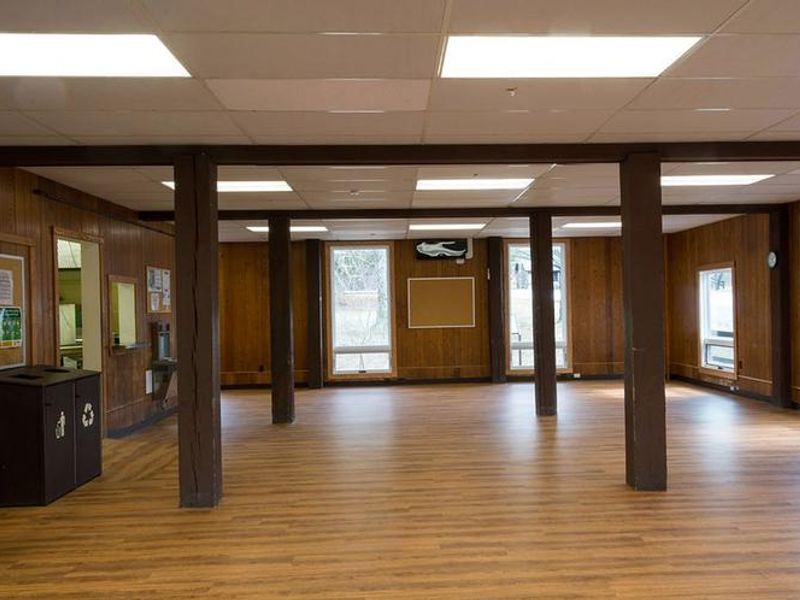

Interior view of dining hall shows 5 large wooden beams, oak laminate flooring, portable a/c unit, pedestal fan, stacked chairs, 6 ft. tables, bottle filling station, waste/recycle bin, and doorway to dishwashing room.
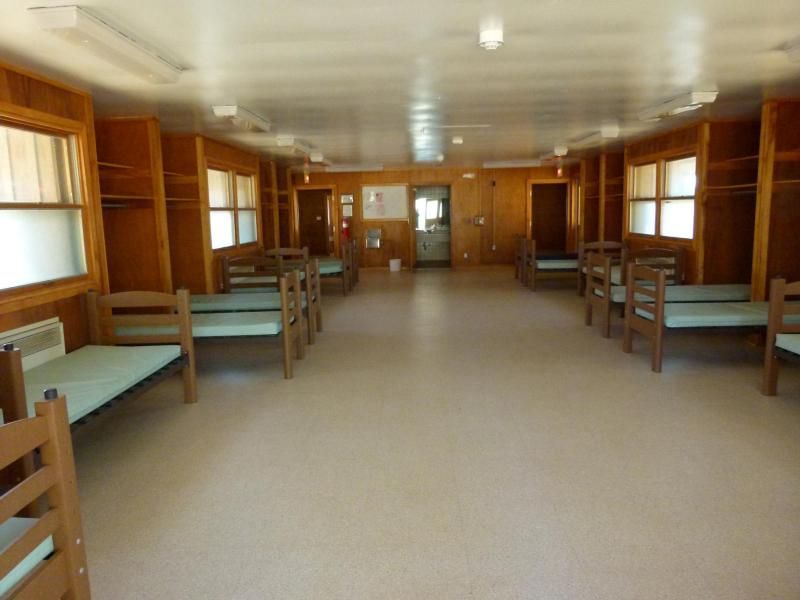
Each dormitory is heated and  accommodates 30 overnight guests.  There are 15 single beds on each of the 2 connected wings.  Each wing has a separate room with 1 single bed.  There are a set of bathrooms for each wing and a supply closet with cleaning equipment.
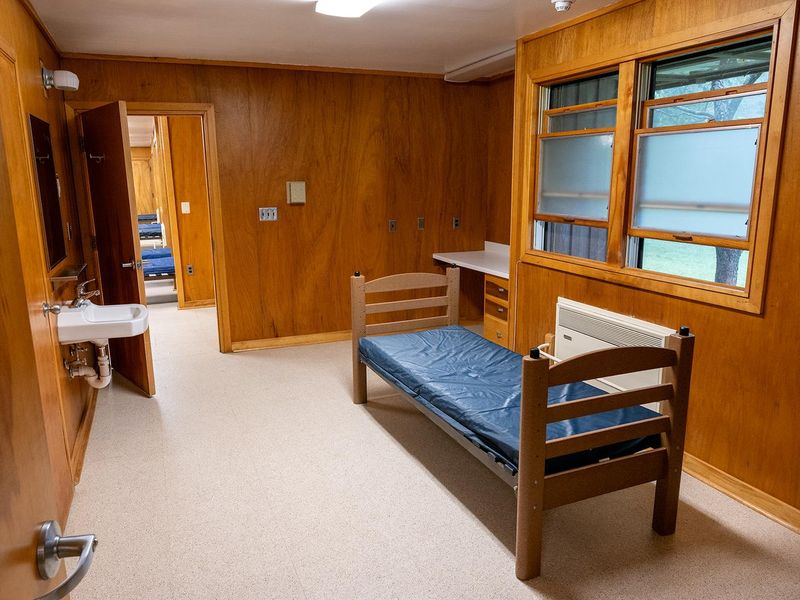
There are 2 individual rooms in each of the 4 dormitories.  These rooms contain a single bed with vinyl mattress, a closet, metal storage unit, small sink, wall mirror and wall mounted writing area (not visible)
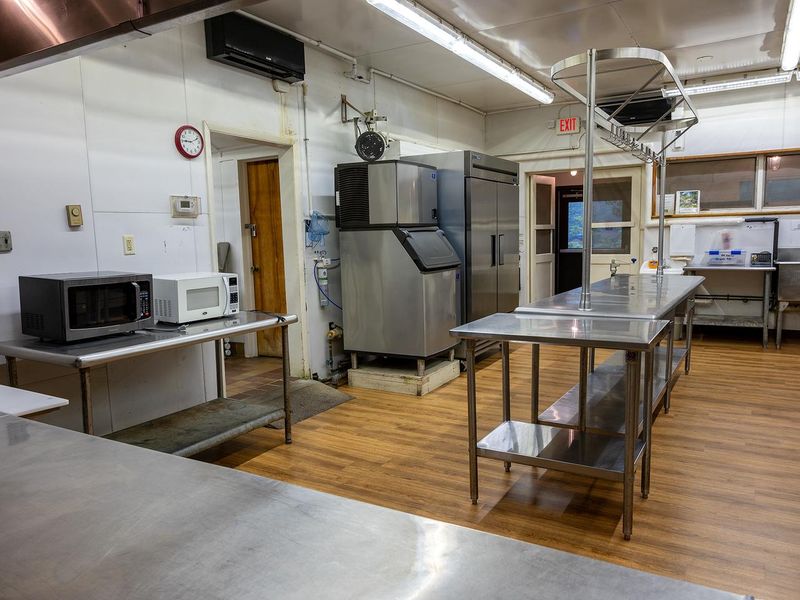
Dining hall front door view of the kitchen. Stainless serving line with 3-well hot food table, prep tables, ice machine, prep refrigerator, microwave and double sink.  Not visible are 2 large storage areas, 1 small bathroom, walk-in refrigerator, and double freezer.
Interior view of dining hall.  Oak colored wood laminate flooring.  Dark brown wooden beams, several large windows, waste/recycle bins and bulletin boards are visible.
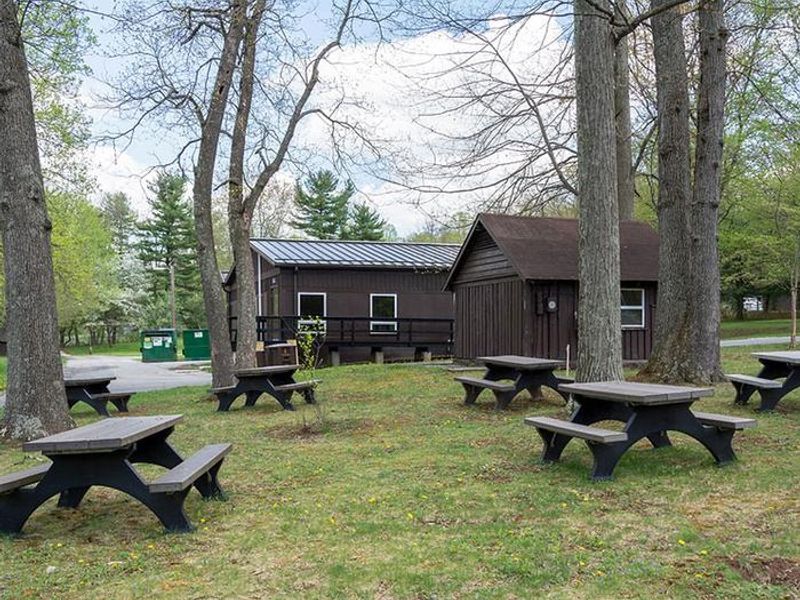
Beautiful outdoor picnic area is conveniently located next to the camp dining hall.
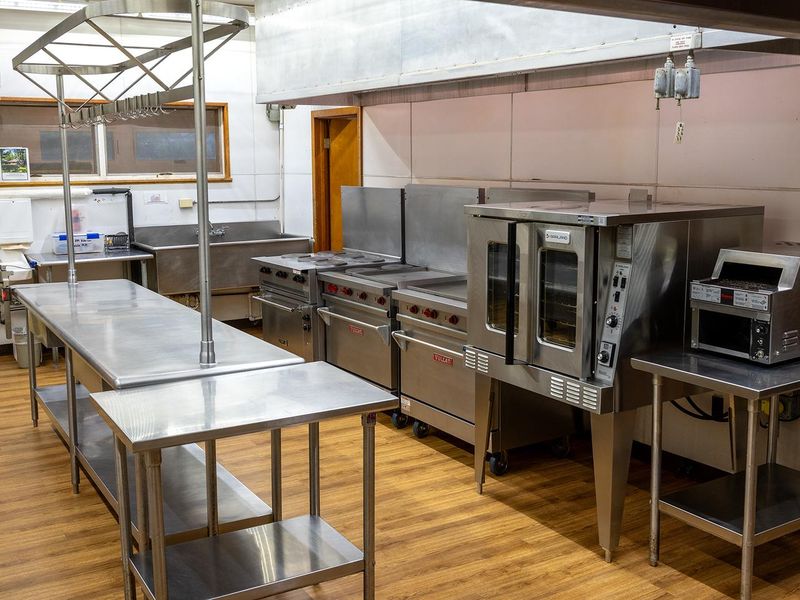
Interior view of the kitchen which is connected to the dining hall. The area has heat and air conditioning. Visible equipment includes stainless prep tables, convection oven, 3 gas ranges, toaster, vent hood and double sink.
The dining hall facility has air conditioning and heat.  It includes a commercial kitchen, appliances, tables, chairs, and cleaning equipment.
Each dorm has two bathrooms; one bathroom is located in each wing of the building. Each bathroom contains one shower with a folding shower chair, two sinks, and two mirrors. Not included in the photo are two toilet stalls.

Community Posts

No posts yet. Be the first to share your experience!